Find Your Perfect Fit

No matter if you’re lounging with your canine friend after a long day in the field or hosting a holiday dinner for your favorite people, your cozy, pet-friendly home at Wire Mountain II was built for the way you like to live. Take advantage of a home base with walk-in closets and washer/dryer connections and settle into the good life in Oceanside. From sprawling rooms and open-concept floor plans to convenient in-home perks, you’ll love calling our three and four-bedroom townhouses home. Looking to learn more about our Oceanside community near Camp Pendleton? Reach out to the Liberty Military Housing team to learn more about life at Wire Mountain II.
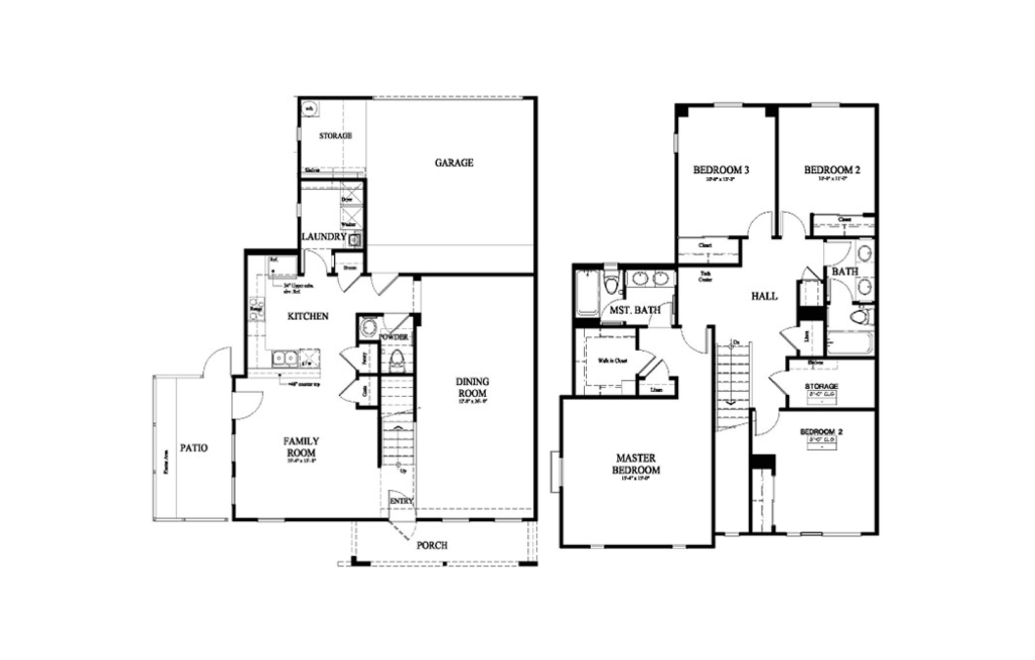
w2b1hc2 - 3 bedroom floor plan layout with 2 bathrooms and 2225 square feet
View Floor Plan

w2b1hc2

3 bed2 bath2225 sq. ft.

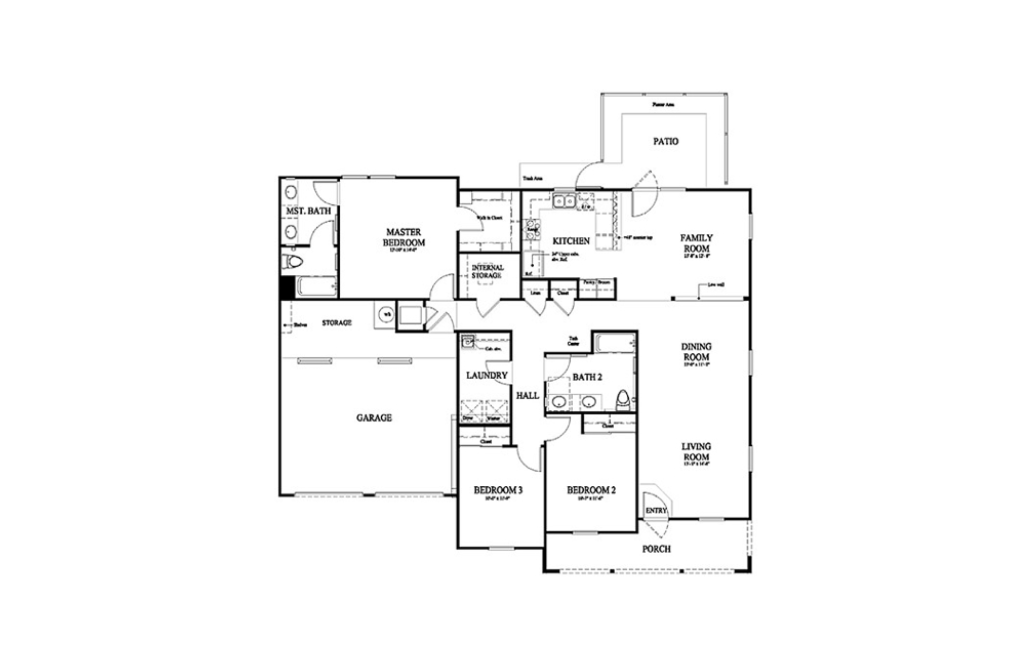
w2b1rhc2 - 3 bedroom floor plan layout with 2 bathrooms and 2225 square feet
View Floor Plan

w2b1rhc2

3 bed2 bath2225 sq. ft.

w2e1c25 - 3 bedroom floor plan layout with 2.5 bathrooms and 2260 square feet
View Floor Plan

w2e1c25

3 bed2.5 bath2260 sq. ft.

w2e1rc25 - 3 bedroom floor plan layout with 2.5 bathrooms and 2260 square feet
View Floor Plan

w2e1rc25

3 bed2.5 bath2260 sq. ft.

w2e2c25 - 3 bedroom floor plan layout with 2.5 bathrooms and 2260 square feet
View Floor Plan

w2e2c25

3 bed2.5 bath2260 sq. ft.

w2e2rc25 - 3 bedroom floor plan layout with 2.5 bathrooms and 2260 square feet
View Floor Plan

w2e2rc25

3 bed2.5 bath2260 sq. ft.

w2e5c25 - 3 bedroom floor plan layout with 2.5 bathrooms and 2260 square feet
View Floor Plan

w2e5c25

3 bed2.5 bath2260 sq. ft.

w2e5rc25 - 3 bedroom floor plan layout with 2.5 bathrooms and 2260 square feet
View Floor Plan

w2e5rc25

3 bed2.5 bath2260 sq. ft.

w2fhc2 - 3 bedroom floor plan layout with 2 bathrooms and 2265 square feet
View Floor Plan

w2fhc2

3 bed2 bath2265 sq. ft.

w2frhc2 - 3 bedroom floor plan layout with 2 bathrooms and 2265 square feet
View Floor Plan

w2frhc2

3 bed2 bath2265 sq. ft.

w2e3c25 - 3 bedroom floor plan layout with 2.5 bathrooms and 2279 square feet
View Floor Plan

w2e3c25

3 bed2.5 bath2279 sq. ft.

w2e3rc25 - 3 bedroom floor plan layout with 2.5 bathrooms and 2279 square feet
View Floor Plan

w2e3rc25

3 bed2.5 bath2279 sq. ft.

w2e4c25 - 3 bedroom floor plan layout with 2.5 bathrooms and 2279 square feet
View Floor Plan

w2e4c25

3 bed2.5 bath2279 sq. ft.

w2e4rc25 - 3 bedroom floor plan layout with 2.5 bathrooms and 2279 square feet
View Floor Plan

w2e4rc25

3 bed2.5 bath2279 sq. ft.

w2a1c25 - 3 bedroom floor plan layout with 2.5 bathrooms and 2305 square feet
View Floor Plan

w2a1c25

3 bed2.5 bath2305 sq. ft.

w2a1rc25 - 3 bedroom floor plan layout with 2.5 bathrooms and 2305 square feet
View Floor Plan

w2a1rc25

3 bed2.5 bath2305 sq. ft.

w2a2c25 - 3 bedroom floor plan layout with 2.5 bathrooms and 2305 square feet
View Floor Plan

w2a2c25

3 bed2.5 bath2305 sq. ft.

w2a2rc25 - 3 bedroom floor plan layout with 2.5 bathrooms and 2305 square feet
View Floor Plan

w2a2rc25

3 bed2.5 bath2305 sq. ft.

w2a3c25 - 3 bedroom floor plan layout with 2.5 bathrooms and 2341 square feet
View Floor Plan

w2a3c25

3 bed2.5 bath2341 sq. ft.

w2a3rc25 - 3 bedroom floor plan layout with 2.5 bathrooms and 2341 square feet
View Floor Plan

w2a3rc25

3 bed2.5 bath2341 sq. ft.

w2a4c25 - 3 bedroom floor plan layout with 2.5 bathrooms and 2341 square feet
View Floor Plan

w2a4c25

3 bed2.5 bath2341 sq. ft.

w2a4rc25 - 3 bedroom floor plan layout with 2.5 bathrooms and 2341 square feet
View Floor Plan

w2a4rc25

3 bed2.5 bath2341 sq. ft.

w2jc25 - 3 bedroom floor plan layout with 2.5 bathrooms and 2373 square feet
View Floor Plan

w2jc25

3 bed2.5 bath2373 sq. ft.

w2d1hd25 - 4 bedroom floor plan layout with 2.5 bathrooms and 2517 square feet
View Floor Plan

w2d1hd25

4 bed2.5 bath2517 sq. ft.

w2d1rhd2 - 4 bedroom floor plan layout with 2.5 bathrooms and 2517 square feet
View Floor Plan

w2d1rhd2

4 bed2.5 bath2517 sq. ft.

w2h1hd25 - 4 bedroom floor plan layout with 2.5 bathrooms and 2540 square feet
View Floor Plan

w2h1hd25

4 bed2.5 bath2540 sq. ft.

w2h1rhd2 - 4 bedroom floor plan layout with 2.5 bathrooms and 2540 square feet
View Floor Plan

w2h1rhd2

4 bed2.5 bath2540 sq. ft.

w2g1d25 - 4 bedroom floor plan layout with 2.5 bathrooms and 2559 square feet
View Floor Plan

w2g1d25

4 bed2.5 bath2559 sq. ft.

w2g1rd25 - 4 bedroom floor plan layout with 2.5 bathrooms and 2559 square feet
View Floor Plan

w2g1rd25

4 bed2.5 bath2559 sq. ft.

w2c2d25 - 4 bedroom floor plan layout with 2.5 bathrooms and 2568 square feet
View Floor Plan

w2c2d25

4 bed2.5 bath2568 sq. ft.

w2c2rd25 - 4 bedroom floor plan layout with 2.5 bathrooms and 2568 square feet
View Floor Plan

w2c2rd25

4 bed2.5 bath2568 sq. ft.

w2nd25 - 4 bedroom floor plan layout with 2.5 bathrooms and 2595 square feet
View Floor Plan

w2nd25

4 bed2.5 bath2595 sq. ft.

w2c3d25 - 4 bedroom floor plan layout with 2.5 bathrooms and 2605 square feet
View Floor Plan

w2c3d25

4 bed2.5 bath2605 sq. ft.

w2c3rd25 - 4 bedroom floor plan layout with 2.5 bathrooms and 2605 square feet
View Floor Plan

w2c3rd25

4 bed2.5 bath2605 sq. ft.

w2c4d25 - 4 bedroom floor plan layout with 2.5 bathrooms and 2605 square feet
View Floor Plan

w2c4d25

4 bed2.5 bath2605 sq. ft.

w2c4rd25 - 4 bedroom floor plan layout with 2.5 bathrooms and 2605 square feet
View Floor Plan

w2c4rd25

4 bed2.5 bath2605 sq. ft.

w2phd25 - 4 bedroom floor plan layout with 2.5 bathrooms and 2629 square feet
View Floor Plan

w2phd25

4 bed2.5 bath2629 sq. ft.

w2md25 - 4 bedroom floor plan layout with 2.5 bathrooms and 2640 square feet
View Floor Plan

w2md25

4 bed2.5 bath2640 sq. ft.

Floorplans are artist’s rendering. All dimensions are approximate. Actual product and specifications may vary in dimension or detail. Not all features are available in every rental home. Prices and availability are subject to change. Please see a representative for details.