Find Your Perfect Fit

At Wire Mountain I, our pet-friendly single-family homes in Oceanside, California, offer a convenient and comfortable space to make all your own. Thanks to a sprawling space and well-rounded set of in-home features, it’s easy to balance work with play and make time for relaxation. Meal prep for the week in your well-equipped kitchen, throw a dinner party in your dining area or get cozy and enjoy some well-earned downtime. If you have orders to Camp Pendleton, get in touch with our Camp Pendleton leasing team to learn more about our three and four-bedroom single-family homes.

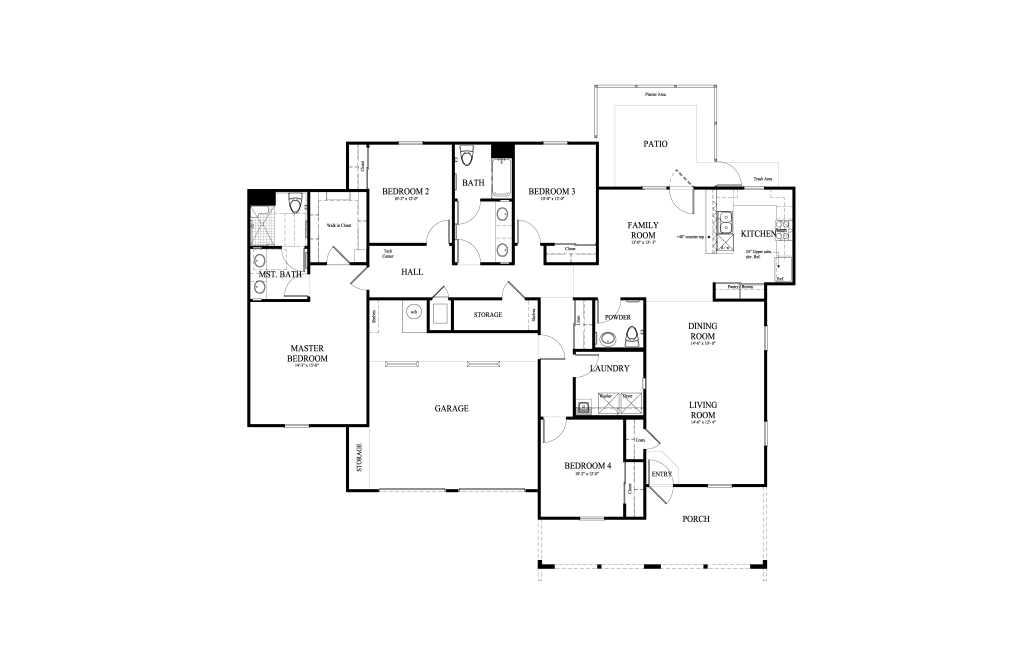
w1b1c23 - 3 bedroom floor plan layout with 2 bathrooms and 2225 square feet
View Floor Plan

w1b1c23

3 bed2 bath2225 sq. ft.

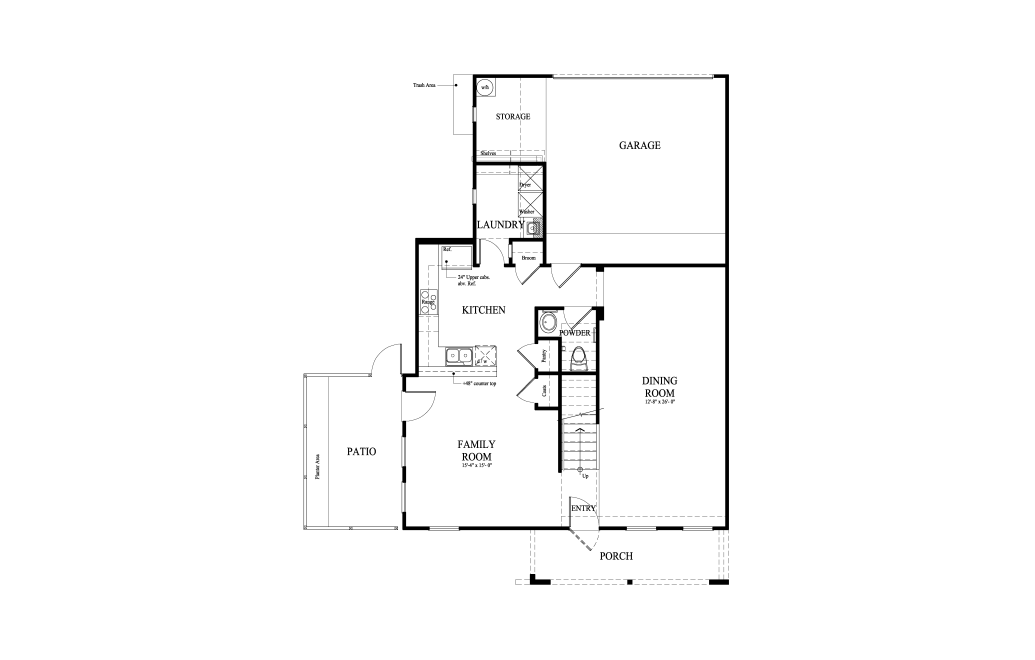
w1e1c25 - 3 bedroom floor plan layout with 2.5 bathrooms and 2260 square feet
View Floor Plan

w1e1c25

3 bed2.5 bath2260 sq. ft.

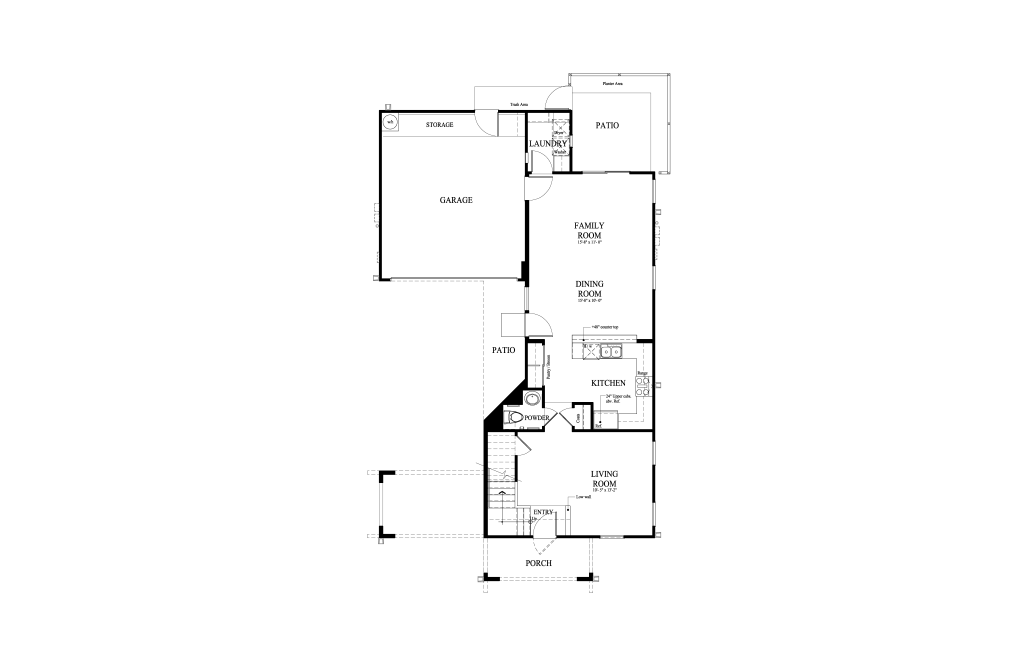
w1e1rc25 - 3 bedroom floor plan layout with 2.5 bathrooms and 2260 square feet
View Floor Plan

w1e1rc25

3 bed2.5 bath2260 sq. ft.

w1e2rc25 - 3 bedroom floor plan layout with 2.5 bathrooms and 2260 square feet
View Floor Plan

w1e2rc25

3 bed2.5 bath2260 sq. ft.

w1f1c2 - 3 bedroom floor plan layout with 2 bathrooms and 2265 square feet
View Floor Plan

w1f1c2

3 bed2 bath2265 sq. ft.

w1fhcc25 - 3 bedroom floor plan layout with 2 bathrooms and 2265 square feet
View Floor Plan

w1fhcc25

3 bed2 bath2265 sq. ft.

w1e4c25 - 3 bedroom floor plan layout with 2.5 bathrooms and 2279 square feet
View Floor Plan

w1e4c25

3 bed2.5 bath2279 sq. ft.

w1a3c25 - 3 bedroom floor plan layout with 2.5 bathrooms and 2341 square feet
View Floor Plan

w1a3c25

3 bed2.5 bath2341 sq. ft.

w1a4c35 - 3 bedroom floor plan layout with 2.5 bathrooms and 2341 square feet
View Floor Plan

w1a4c35

3 bed2.5 bath2341 sq. ft.

w1a4rc25 - 3 bedroom floor plan layout with 2.5 bathrooms and 2341 square feet
View Floor Plan

w1a4rc25

3 bed2.5 bath2341 sq. ft.

w1jrc25 - 3 bedroom floor plan layout with 2.5 bathrooms and 2373 square feet
View Floor Plan

w1jrc25

3 bed2.5 bath2373 sq. ft.

w1a1c25 - 3 bedroom floor plan layout with 2.5 bathrooms and 2395 square feet
View Floor Plan

w1a1c25

3 bed2.5 bath2395 sq. ft.

w1a2c25 - 3 bedroom floor plan layout with 2.5 bathrooms and 2395 square feet
View Floor Plan

w1a2c25

3 bed2.5 bath2395 sq. ft.

w1a2rc25 - 3 bedroom floor plan layout with 2.5 bathrooms and 2395 square feet
View Floor Plan

w1a2rc25

3 bed2.5 bath2395 sq. ft.

w1d1hd25 - 4 bedroom floor plan layout with 2.5 bathrooms and 2517 square feet
View Floor Plan

w1d1hd25

4 bed2.5 bath2517 sq. ft.

w1h1d25 - 4 bedroom floor plan layout with 2.5 bathrooms and 2540 square feet
View Floor Plan

w1h1d25

4 bed2.5 bath2540 sq. ft.

w1g1d25 - 4 bedroom floor plan layout with 2.5 bathrooms and 2559 square feet
View Floor Plan

w1g1d25

4 bed2.5 bath2559 sq. ft.

w1g1rd25 - 4 bedroom floor plan layout with 2.5 bathrooms and 2559 square feet
View Floor Plan

w1g1rd25

4 bed2.5 bath2559 sq. ft.

w1g2rd25 - 4 bedroom floor plan layout with 2.5 bathrooms and 2559 square feet
View Floor Plan

w1g2rd25

4 bed2.5 bath2559 sq. ft.

w1c2d25 - 4 bedroom floor plan layout with 2.5 bathrooms and 2568 square feet
View Floor Plan

w1c2d25

4 bed2.5 bath2568 sq. ft.

w1c2rd25 - 4 bedroom floor plan layout with 2.5 bathrooms and 2568 square feet
View Floor Plan

w1c2rd25

4 bed2.5 bath2568 sq. ft.

w1cld25 - 4 bedroom floor plan layout with 2.5 bathrooms and 2568 square feet
View Floor Plan

w1cld25

4 bed2.5 bath2568 sq. ft.

w1nd25 - 4 bedroom floor plan layout with 2.5 bathrooms and 2595 square feet
View Floor Plan

w1nd25

4 bed2.5 bath2595 sq. ft.

w1nrd25 - 4 bedroom floor plan layout with 2.5 bathrooms and 2595 square feet
View Floor Plan

w1nrd25

4 bed2.5 bath2595 sq. ft.

w1c3d25 - 4 bedroom floor plan layout with 2.5 bathrooms and 2605 square feet
View Floor Plan

w1c3d25

4 bed2.5 bath2605 sq. ft.

w1c4d25 - 4 bedroom floor plan layout with 2.5 bathrooms and 2605 square feet
View Floor Plan

w1c4d25

4 bed2.5 bath2605 sq. ft.

w1phcd25 - 4 bedroom floor plan layout with 2.5 bathrooms and 2629 square feet
View Floor Plan

w1phcd25

4 bed2.5 bath2629 sq. ft.

w1prcd25 - 4 bedroom floor plan layout with 2.5 bathrooms and 2629 square feet
View Floor Plan

w1prcd25

4 bed2.5 bath2629 sq. ft.

w1md25 - 4 bedroom floor plan layout with 2.5 bathrooms and 2640 square feet
View Floor Plan

w1md25

4 bed2.5 bath2640 sq. ft.

w1mrd25 - 4 bedroom floor plan layout with 2.5 bathrooms and 2640 square feet
View Floor Plan

w1mrd25

4 bed2.5 bath2640 sq. ft.

Floorplans are artist’s rendering. All dimensions are approximate. Actual product and specifications may vary in dimension or detail. Not all features are available in every rental home. Prices and availability are subject to change. Please see a representative for details.